Commercial / Industrial
Pleasant Grove, Holden Hill
22 Pleasant Grove, Holden Hill SA 5088, Australia
A compact employment property where office, warehouse and access work together as one clear operational asset.
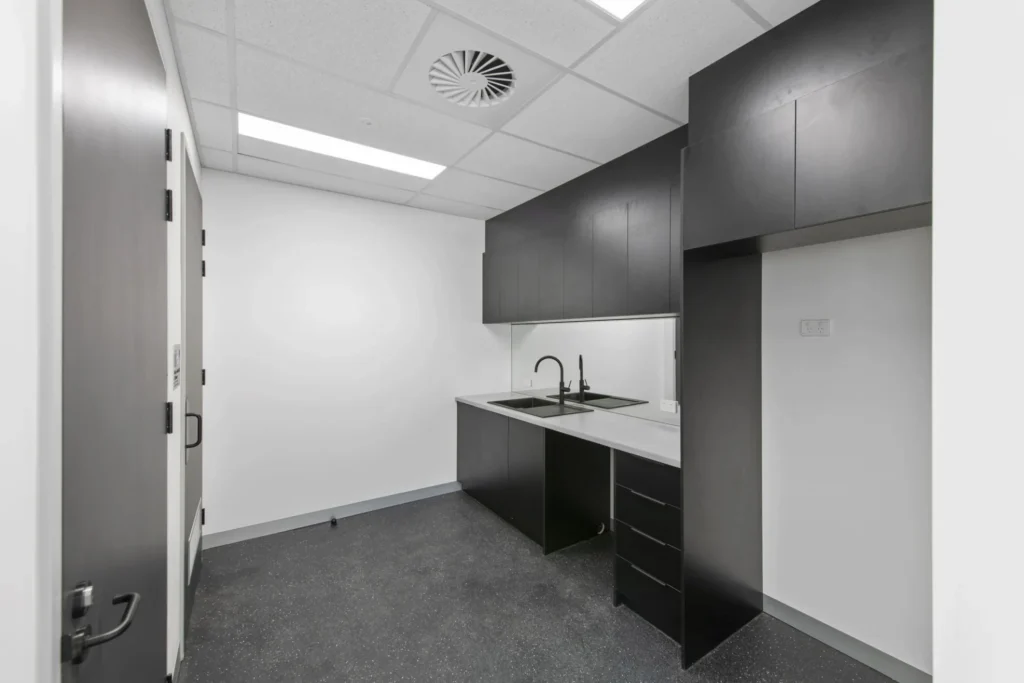
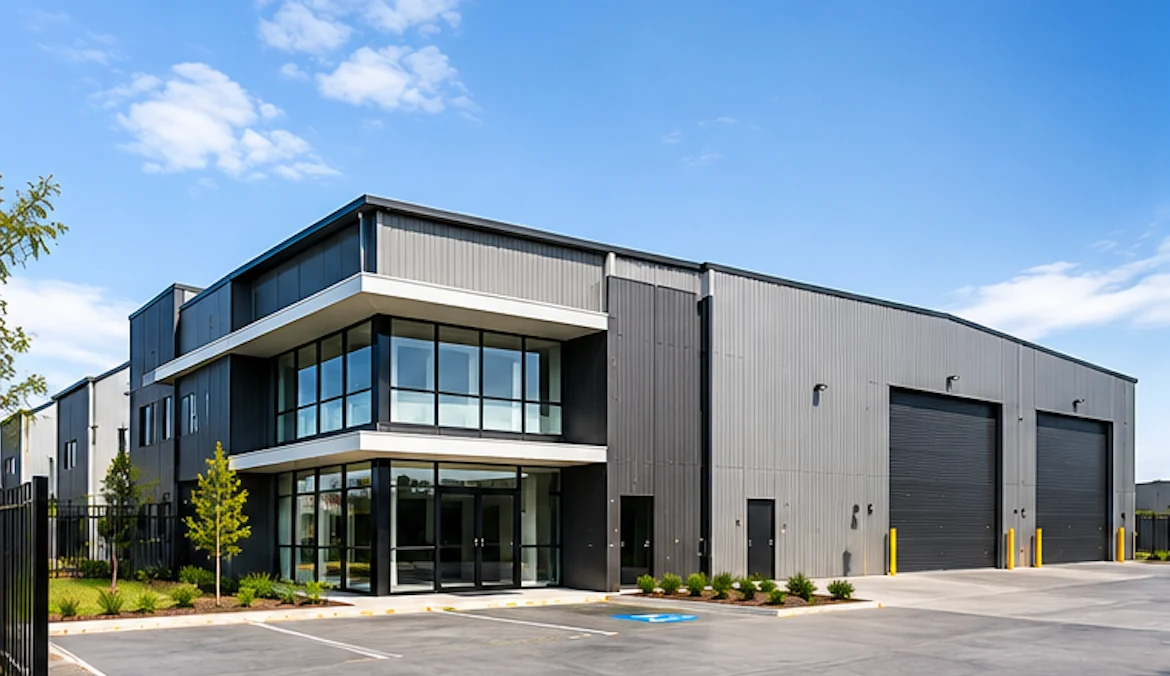
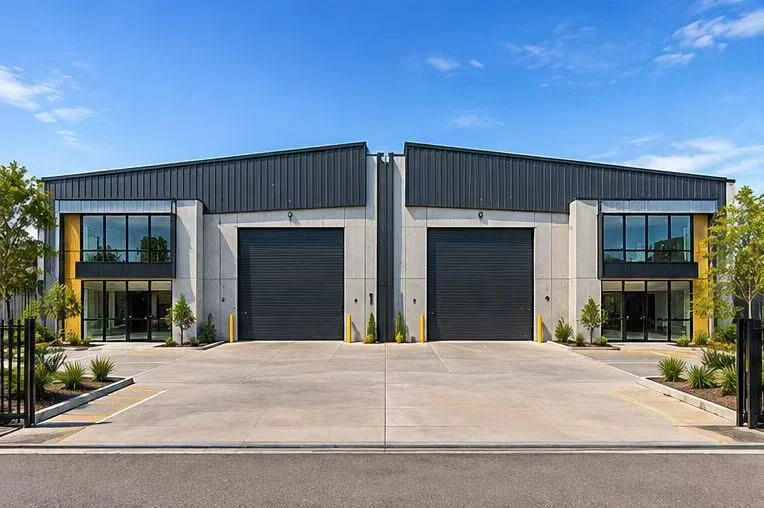
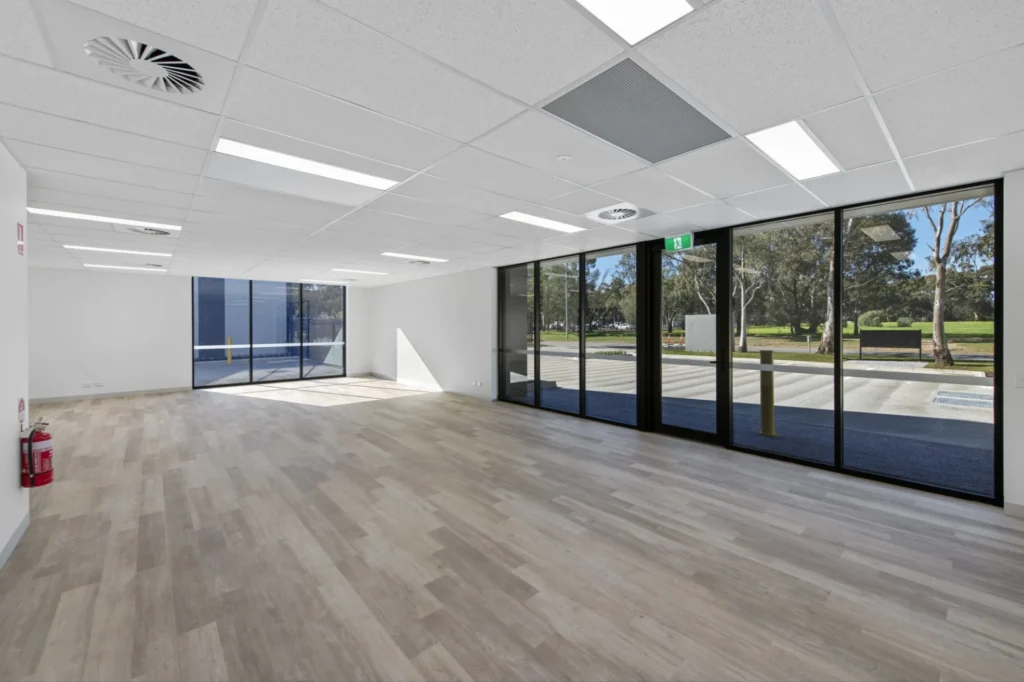
Project imagery supplied for 22 Pleasant Grove, Holden Hill.
Project overview
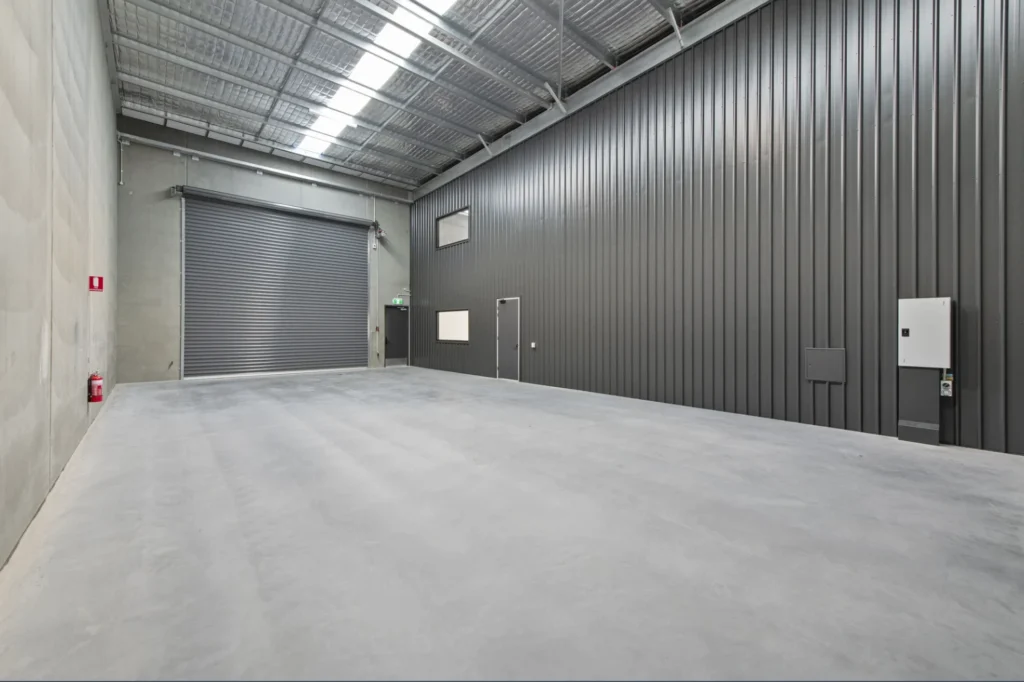
22 Pleasant Grove occupies a clear position within Holden Hill’s established employment precinct. The 730 m² allotment combines office accommodation with a substantial warehouse component, creating a compact property that can support administration, storage and workshop activity within one address. Its value is found in this directness: a recognisable street presence, a legible internal arrangement and practical access for day-to-day operations.
The existing improvement is recorded at approximately 366 m² and dates from the 1970s. Rather than treating that built form as background, the project reads its proportions, structure and service areas as part of the development brief. The office frontage establishes an address to Pleasant Grove, while the warehouse volume behind provides the working depth that makes an employment property useful.
This is the kind of site where careful property thinking begins with the fundamentals: how people and vehicles arrive, how the building can accommodate changing operations, where amenity is placed and how the whole property presents to the street. The objective is a coherent commercial asset with the flexibility to remain relevant as occupier requirements evolve.
- Land area
- 730 m²
- Building area
- 366 m²
- Frontage
- 17.83 m
- Depth
- 40.94 m
Site & context
Reading the property in place.
Holden Hill is one of metropolitan Adelaide’s established north-eastern employment areas. Pleasant Grove sits within a network of industrial and commercial premises connected to North East Road and the broader metropolitan road system. The street is functional in character, with vehicle movement, servicing and visible business addresses shaping the public realm. For this site, context is less about decorative gestures and more about maintaining efficient access, a strong frontage and an appropriate relationship between office and warehouse uses.
An established employment setting approximately 15 kilometres north-east of central Adelaide.
Development perspective
A framework for the opportunity.
Commercial and industrial property performs best when the planning of movement, structure and services is uncomplicated. The approach at Pleasant Grove is therefore guided by adaptability: clear spans where possible, legible entry points, useful staff accommodation and a presentation that supports the identity of a future occupier. These are durable qualities. They allow an existing asset to be assessed honestly and give any future investment a practical foundation rather than relying on a single, narrowly defined use.
Property
Established office and warehouse accommodation with working, storage and staff amenity areas.
Focus
Commercial and industrial property strategy centred on access, presentation, operational utility and adaptable working space.
Project notes
- 730 m² landholding
- Approximately 366 m² of existing building area
- Office and warehouse configuration
- Established Holden Hill employment precinct
Project gallery
The property in detail.