Residential
Riverview Drive, Port Noarlunga
44 Riverview Drive, Port Noarlunga SA 5167, Australia
A generous coastal holding where landscape, orientation and neighbourhood context lead the development conversation.
Project imagery supplied for 44 Riverview Drive, Port Noarlunga.
Project overview
44 Riverview Drive brings together the qualities that make Port Noarlunga distinctive: an established coastal community, proximity to the Onkaparinga River and a relaxed neighbourhood scale. The approximately 1,180 m² corner holding sits opposite open space and carries a modest 1970s residence, broad garden areas, two driveway points and an outbuilding.
The site’s generosity is visible from the air, but its real character is understood at ground level. Long street edges provide multiple outlooks and a close relationship to the reserve opposite. Existing trees, setbacks and access points break the land into a series of usable zones, offering a stronger starting point than a simple measure of area.
For Classic Development Group, Riverview Drive represents the value of reading a site in context. Coastal projects require sensitivity to landscape, orientation and the everyday rhythm of the surrounding community. The development perspective here begins with those conditions, using the corner position and substantial landholding to frame a considered residential opportunity.
- Land area
- 1180 m²
- Bedrooms
- 2
- Bathrooms
- 1
- Car spaces
- 1
Site & context
Reading the property in place.
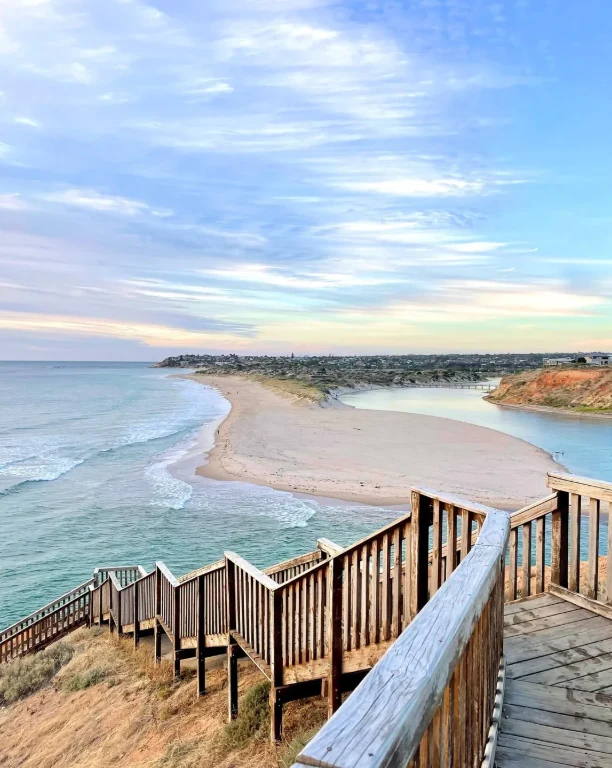
The property is positioned opposite a reserve and playground, with the Port Noarlunga township, river and coastline forming part of the wider setting. Its corner condition creates a longer public edge than an internal allotment and offers more than one point of arrival. Those qualities increase design opportunity, but they also place greater importance on streetscape, landscape and the way future built form addresses neighbours and open space.
A Port Noarlunga setting near reserve, township, river and the southern metropolitan coastline.
Development perspective
A framework for the opportunity.
A considered response would use orientation and landscape to organise the site before resolving built form. The existing dwelling demonstrates the comfortable scale of the neighbourhood, while the aerial views reveal the holding’s relationship to coast and river. The aim is not to import a generic metropolitan model, but to establish a residential framework that feels appropriate to Port Noarlunga: relaxed, legible and connected to outdoor space. Access, privacy and long street frontages all become design tools within that framework.
Property
An established 1970s detached dwelling with garden areas, two driveway points and an outbuilding.
Focus
Residential property strategy grounded in the corner site, open-space outlook and Port Noarlunga’s coastal setting.
Project notes
- Approximately 1,180 m² corner landholding
- Opposite established open space
- Two existing driveway points
- Close to Port Noarlunga township, river and coast
Project gallery
The property in detail.