Residential
Gawler Avenue, Welland
22 Gawler Avenue, Welland SA 5007, Australia
An inner-western property shaped by a generous street address, layered built history and access to the city.
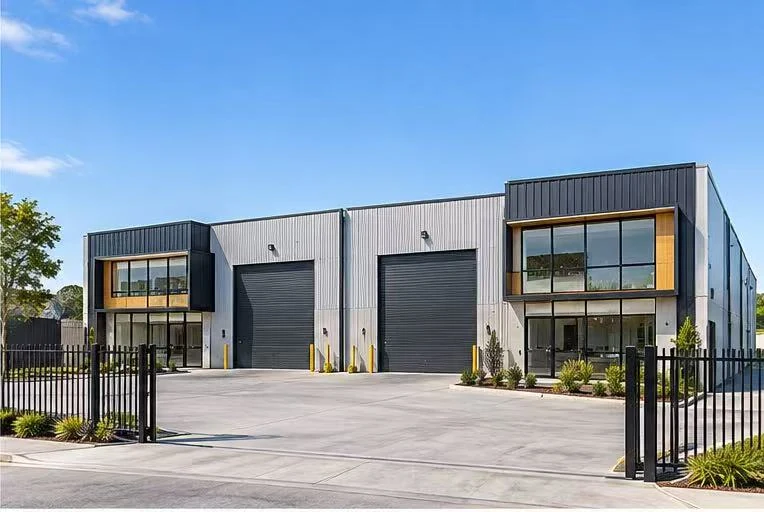
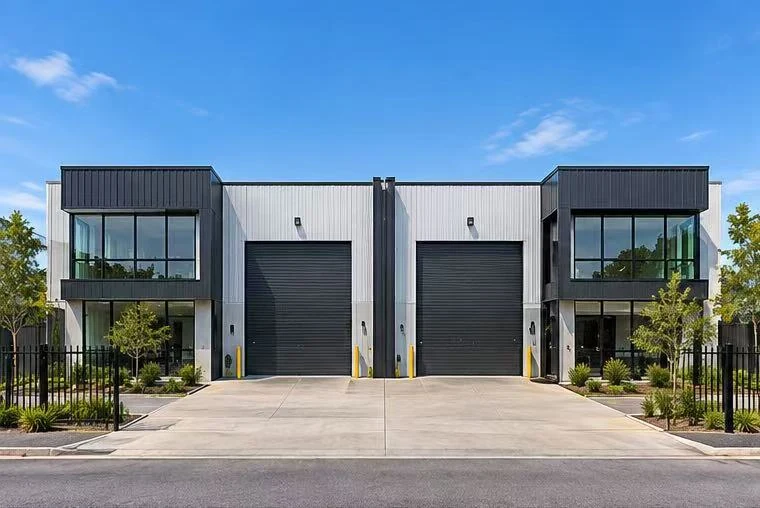
Project imagery supplied for 22 Gawler Avenue, Welland.
Project overview
22 Gawler Avenue sits within the fine-grained residential fabric of Welland, an inner-western suburb shaped by established homes, working properties and direct connections to the city. The broad allotment has a c.1930s residence at the street and a history of substantial workshop use behind it. Together, those layers make the site more complex—and more interesting—than a vacant development parcel.
The property’s approximately 19.81-metre frontage provides a generous address to Gawler Avenue. Inside the boundary, the relationship between the original dwelling, driveway access and deeper working areas reveals how the site has evolved over time. A sound development reading starts with those inherited patterns before considering what a future configuration could contribute.
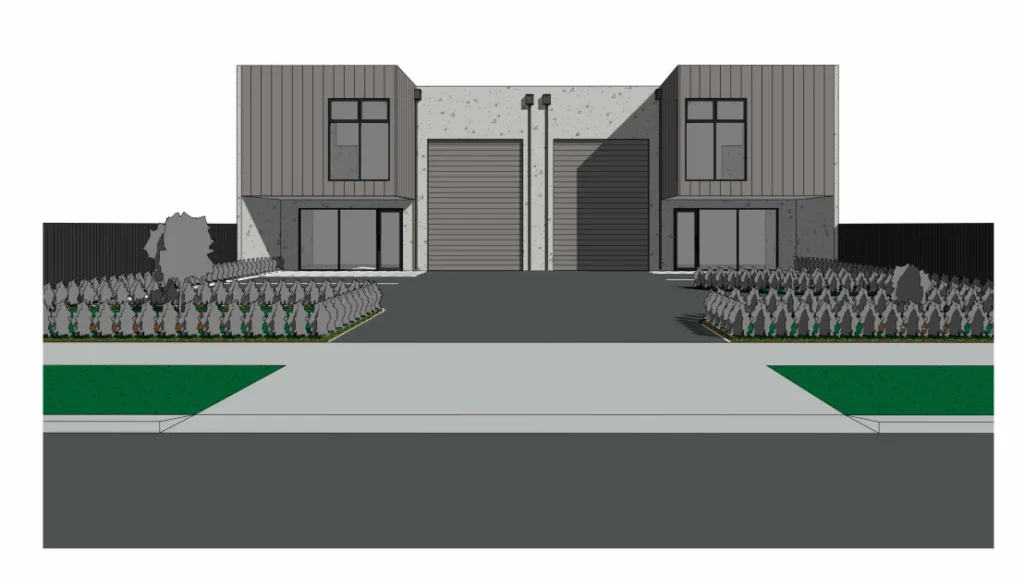
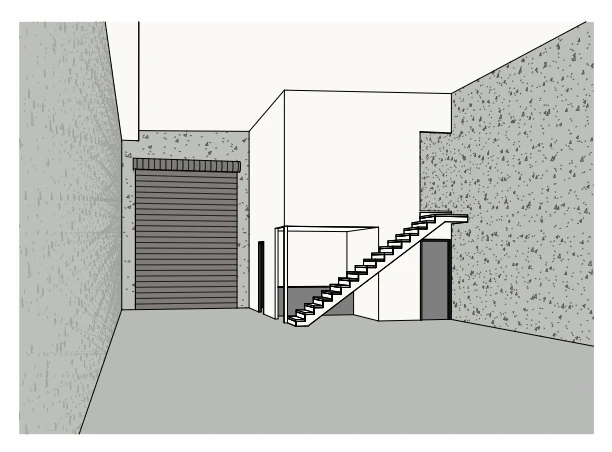
The supplied project imagery records architectural intent and built-form presentation as part of the property’s evolving story. These visuals are presented as project material; on their own they do not establish planning approval or completion status. The broader opportunity lies in balancing access, neighbouring character and the flexibility of a well-proportioned inner-suburban holding.
- Land area
- 790 m²
- Frontage
- 19.81 m
- Bedrooms
- 3
- Bathrooms
- 1
- Car spaces
- 3
Site & context
Reading the property in place.
Welland combines residential streets with a long-standing connection to employment, trade and movement corridors in Adelaide’s inner west. Gawler Avenue is close to Grange Road and the North–South Motorway, while remaining part of an established neighbourhood. That dual condition matters. Any property strategy must respond to residential amenity and street character while recognising the accessibility and depth that distinguish the holding from a typical suburban allotment.
An inner-western Adelaide location with direct access to major metropolitan connections.
Development perspective
A framework for the opportunity.
The site encourages a staged, evidence-led approach. Frontage, driveway geometry, existing structures and neighbouring interfaces each influence how the property can be organised. A successful response would favour a calm street presence and clearly resolved access over unnecessary complexity. It would also preserve flexibility in the plan, allowing the site’s commercial history and residential setting to be understood together rather than forcing a premature single-use narrative.
Property
An established c.1930s detached dwelling with driveway access and a history of workshop accommodation.
Focus
Residential property strategy informed by the site’s broad frontage, inner-suburban position and established built character.
Project notes
- Approximately 790 m² site area recorded in 2021 marketing
- Approximately 19.81 m street frontage
- Established c.1930s dwelling
- Inner-western Adelaide setting