Residential
Eva Street, Morphett Vale
3–5 Eva Street, Morphett Vale SA 5162, Australia
A generous southern metropolitan property whose open ground, access and working spaces support a long-term view.
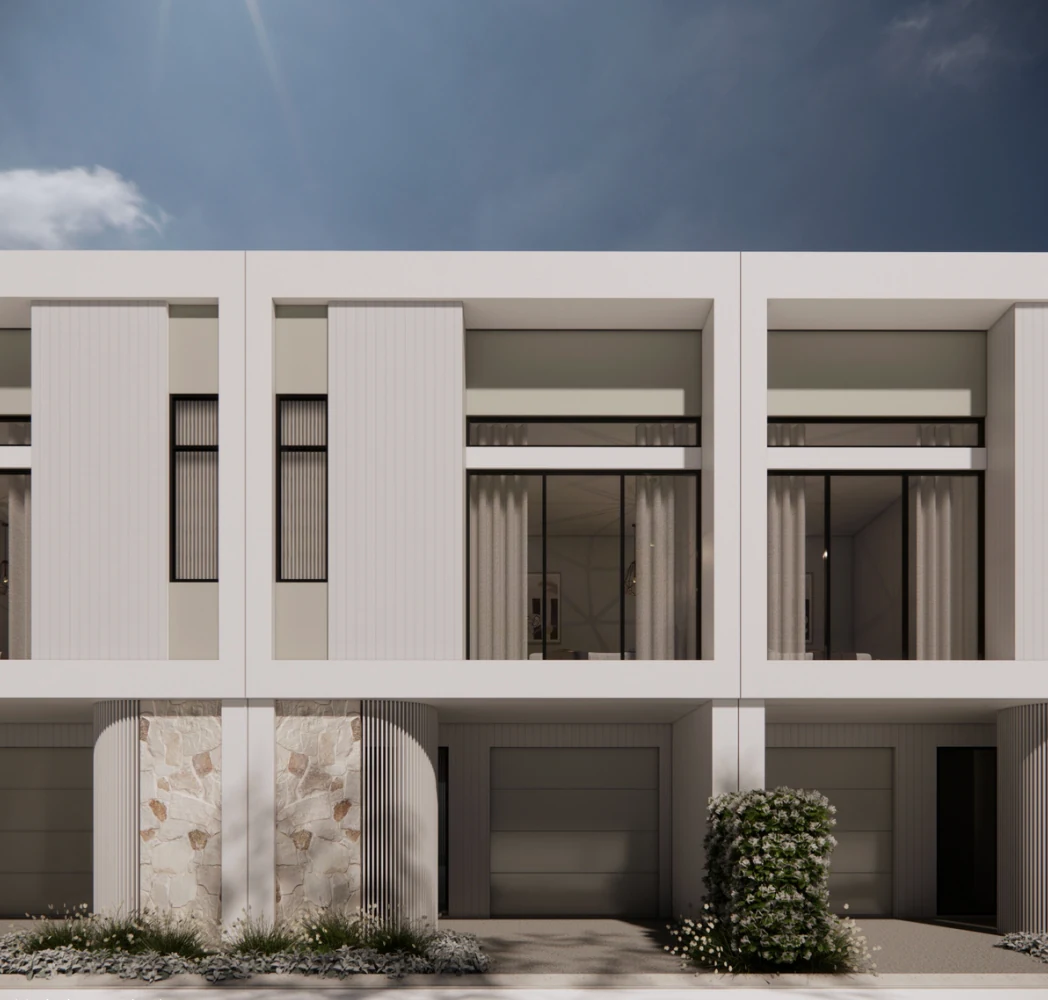
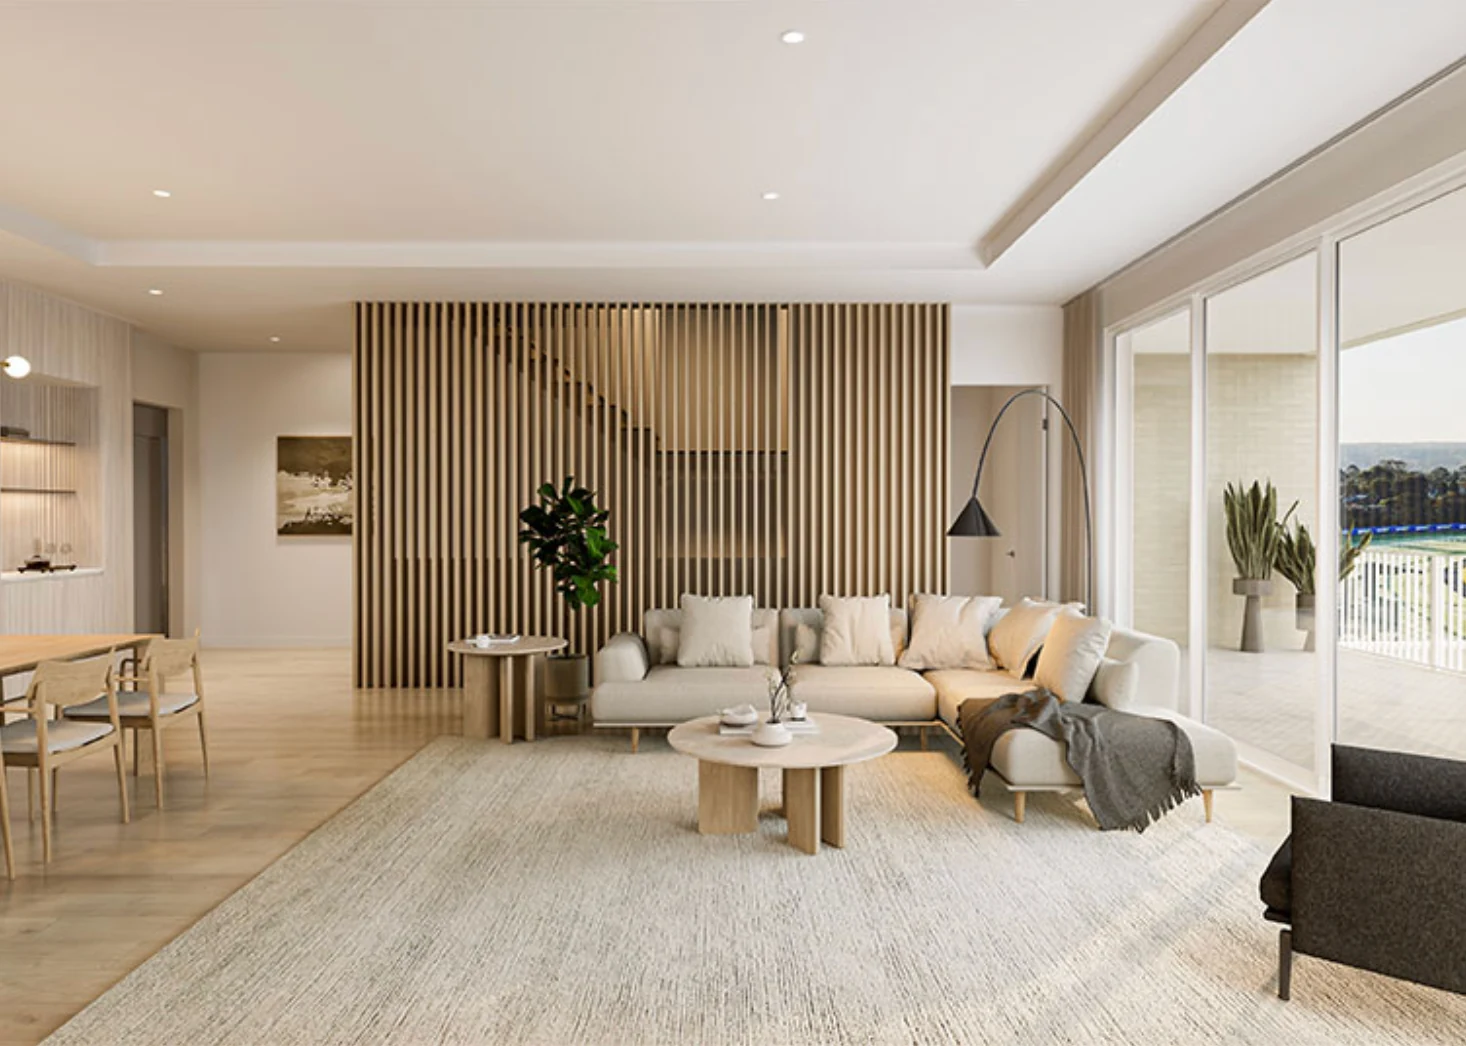
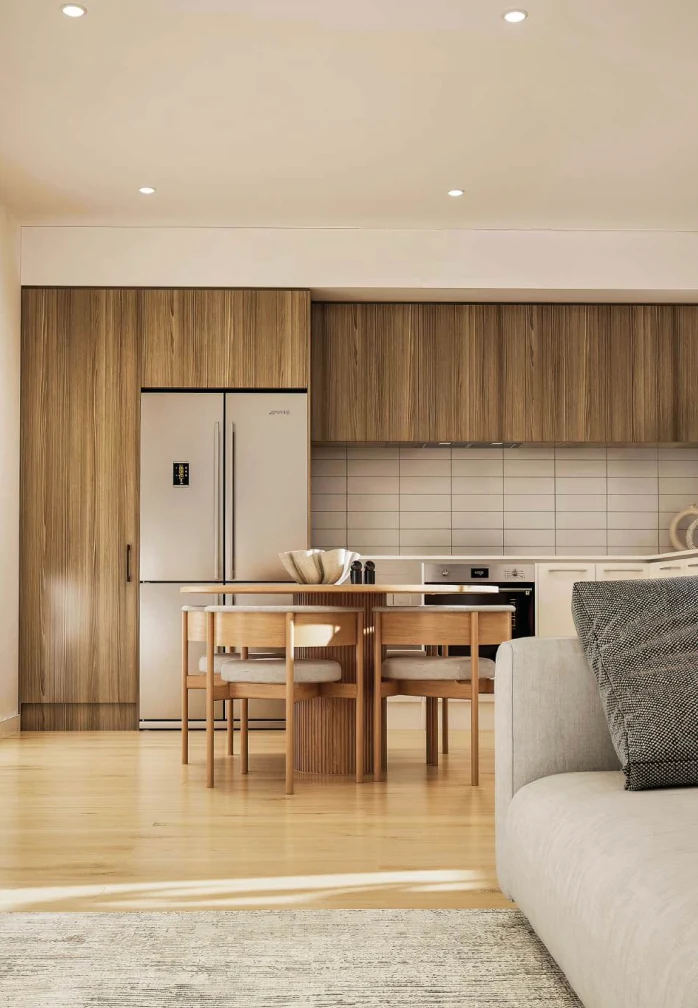
Project imagery supplied for 3–5 Eva Street, Morphett Vale.
Project overview
3–5 Eva Street is a substantial residential holding within the established fabric of Morphett Vale. The approximately 1,620 m² property combines a four-bedroom home with broad lawn, vehicle access, extensive garaging and workshop areas. Public marketing represents the land across two titles and records an approximate 42-metre frontage, giving the site an unusually generous scale within its suburban setting.
The existing property has the practical character of a place that has grown around working and family life. The residence addresses Eva Street in a familiar way, while the depth behind it accommodates open ground, storage and workshop functions. This separation between domestic frontage and more utilitarian space is central to understanding the site.
Development thinking begins by recognising those existing strengths. Space for access, meaningful landscape and adaptable outbuildings can be as important as the primary residence. The property offers a platform for a residential strategy that is measured against the street, neighbouring homes and the long-term utility of the land.
- Land area
- 1620 m²
- Frontage
- 42 m
- Bedrooms
- 4
- Bathrooms
- 1
- Car spaces
- 7
Site & context
Reading the property in place.
Morphett Vale is one of Adelaide’s established southern metropolitan communities, with schools, recreation, retail and transport embedded across a broad suburban area. Eva Street is residential in scale and character. Within that context, the property’s frontage and depth stand out without separating it from the rhythm of neighbouring homes. The site therefore calls for a response that feels grounded in the street while making careful use of the larger landholding behind.
An established southern metropolitan location with convenient access to daily services and recreation.

Development perspective
A framework for the opportunity.
The property demonstrates why land should be read as a system rather than a blank plan. Existing access, residence, sheds, workshop areas and open landscape each establish a pattern of use. A future strategy can build on that pattern by clarifying movement, preserving practical space and setting an appropriate relationship between new and existing elements. This is a patient form of development thinking: one that values adaptability and neighbourhood fit alongside the efficient use of land.
Property
An established detached residence with broad lawn, driveway access, garaging and workshop accommodation.
Focus
Residential property strategy centred on site depth, access, landscape and the long-term usefulness of a substantial suburban holding.
Project notes
- Approximately 1,620 m² landholding
- Approximately 42 m frontage recorded in 2026 marketing
- Existing four-bedroom residence
- Extensive garage and workshop accommodation
Project gallery
The property in detail.